
How to Add a Luxury Waterwall to an Existing Home Without Major Construction

A luxury water feature can transform the character of a home: but many homeowners assume that adding one requires extensive demolition, new plumbing lines, a large reservoir, or a dedicated mechanical room.
That is not always the case.
LL Waterfall Design creates custom Liquidwall® features designed to make dramatic architectural water installations practical in completed spaces. Our self-contained system uses exclusive L2O Liquid and does not require the same network of traditional plumbing, large reservoirs, mechanical equipment, or equipment-room space commonly associated with conventional water features.
The result is a more adaptable approach to residential design: one that can bring movement, light, and architectural distinction to an existing home with significantly less construction complexity.
Before-and-After Visualization for an Existing Home
This example shows two connected capabilities that are especially valuable in residential retrofit projects.
First, LL Waterfall Design can transform an existing, already-constructed space with a custom Liquidwall® feature without the extensive infrastructure typically associated with a traditional water feature. Second, we can take an existing photograph of that space and create a photorealistic rendering that shows what the finished Liquidwall® installation could look like before fabrication and installation begin.
The two images below are presented as an existing home photograph and its corresponding photorealistic design rendering.
Before: An existing home photograph

The original home already had a strong architectural presence. Its clean horizontal lines, textured exterior materials, dark accents, large windows, and structured landscaping established a sophisticated modern aesthetic.
However, the entry-side façade presented an opportunity for a stronger visual focal point: something that could complement the existing architecture without requiring the home to be redesigned from the ground up.
For an existing residence, this type of opportunity is common. A wall, courtyard, entry recess, or architectural opening may already have the right proportions and visibility for a feature. The challenge is finding a water system that can integrate into the space without creating an oversized construction project.
After: A photorealistic Liquidwall® design rendering
The image below is a photorealistic rendering based on the existing home photograph, created to show how a custom architectural glass Liquidwall® could be integrated into the property. It is designed to closely match the expected finished result in scale, placement, materials, lighting, and architectural context.

This type of rendering helps homeowners, architects, designers, remodelers, builders, and landscape professionals visualize the result before installation. It demonstrates both the design vision and our ability to integrate the feature into the existing architecture rather than treating it as an isolated decorative addition.
In this example, the rendering shows how the Liquidwall® can reinforce the home’s existing geometry while adding depth, motion, sound, and illumination. At dusk, the glass surface becomes a luminous focal point, and the coordinated lighting helps define the relationship between the home, driveway, planting areas, and surrounding outdoor environment.
This is the value of a well-planned retrofit and visualization process: the proposed feature is shown as though it belongs to the architecture, helping the project team understand the design intent before installation moves forward.
Why a Liquidwall® Works Well in Existing Homes
Conventional water features often require infrastructure that is difficult to introduce after construction. Depending on the design, a traditional installation may involve supply and drainage lines, below-grade excavation, large water-holding areas, pumps, filtration systems, access panels, and a dedicated mechanical space.
Those requirements can limit where a feature can be placed. They may also involve opening finished walls, removing paving, modifying landscaping, or sacrificing valuable interior or exterior space.
LL Waterfall Design approaches the challenge differently.
Our Liquidwall® system is self-contained and designed around exclusive L2O Liquid. Because it does not depend on the same traditional plumbing infrastructure or equipment-room configuration, it can provide significantly more flexibility for completed homes and remodels.
That may make it suitable for locations such as:
Entryways and vestibules
Interior living areas
Stair halls and architectural corridors
Courtyards and covered patios
Exterior façades
Poolside environments
Garden walls and landscape transitions
Home offices, lounges, and entertainment spaces
The system still requires thoughtful planning. Power, structural support, access, ventilation, drainage considerations, and local site conditions must be evaluated for every project. However, the overall approach can reduce the disruption and complexity typically associated with adding a water feature to an existing property.
A High-End Feature Without Rebuilding the Home
A retrofit should not look like an afterthought. The most successful installations are designed to respond to the home’s existing architecture.
In projects like the example shown above, the Liquidwall® is designed to integrate with the residence’s materials, lighting, and landscaping rather than being treated as a separate decorative object. The glass, illumination, surrounding hardscape, and planting design work together as one composition.
This type of integration is especially important in luxury residential projects. A waterwall can become a defining element of the property, but its proportions, finish, lighting, and placement need to support the larger design intent.
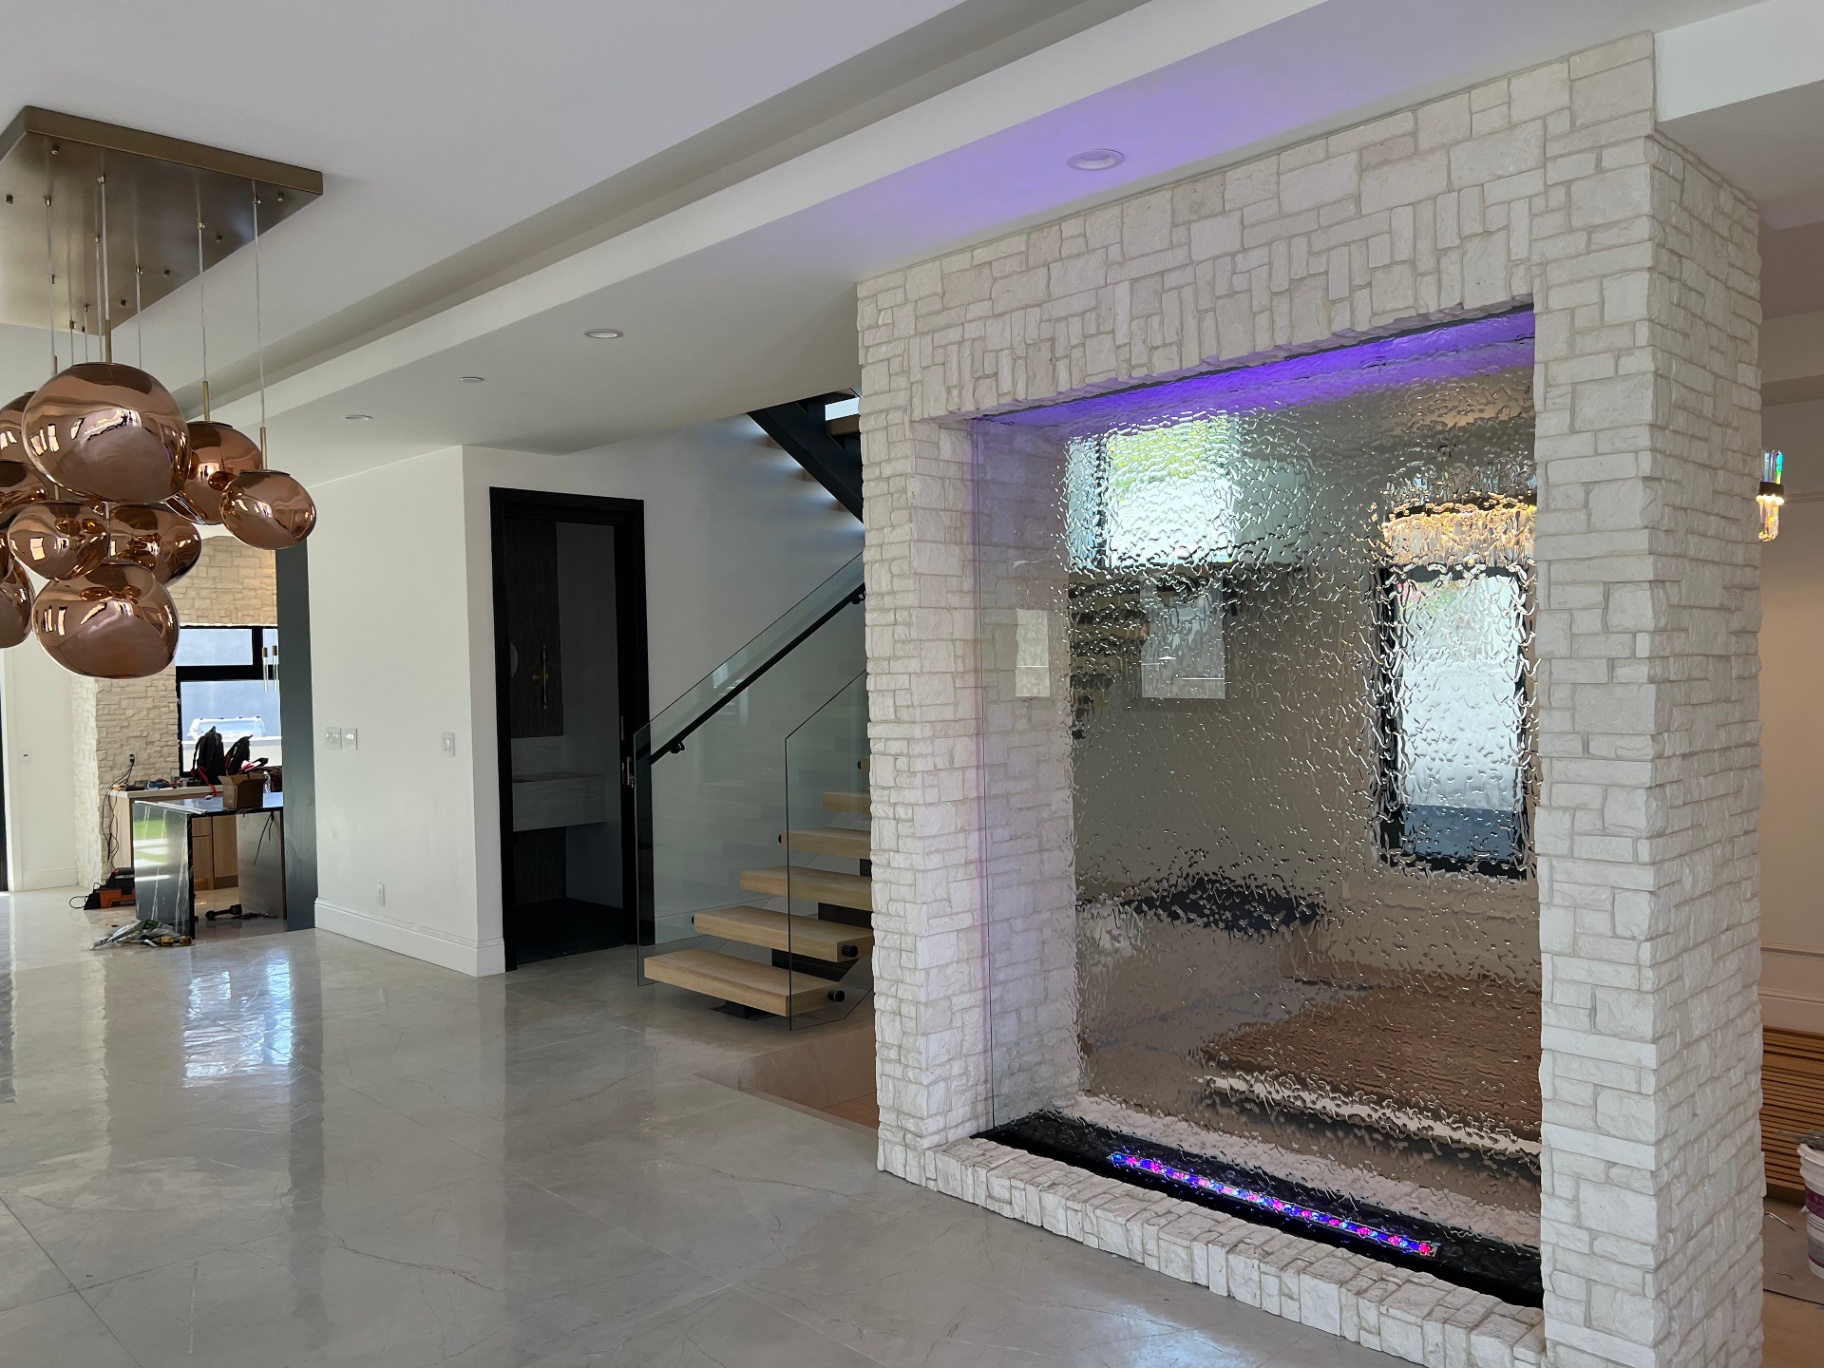
For example, an existing blank wall may become a dramatic entry feature. A courtyard opening may be enhanced with a vertical glass installation. A transition between indoor and outdoor areas may gain a sense of continuity through illuminated movement.
The goal is not simply to add water. It is to create an architectural experience.
The Liquidwall® Retrofit Process
Every completed home presents different opportunities and constraints. LL Waterfall Design works with homeowners, architects, interior designers, builders, remodelers, and landscape professionals to evaluate the space before fabrication begins.
1. Evaluate the existing space
The first step is understanding the home as it exists today. This includes reviewing dimensions, finished surfaces, access routes, nearby electrical service, structural conditions, lighting, and the relationship between the proposed feature and surrounding architecture.
We also consider how the feature will be experienced. Is it intended to create a first impression at the entry? Serve as a focal point in a courtyard? Add atmosphere to a living area? Or create a visually striking connection between the home and landscape?
When an existing site photograph is available, we can also use it as the basis for a photorealistic rendering. That rendering is developed to closely align with the actual space so the proposed Liquidwall® can be evaluated in realistic scale, placement, materials, lighting, and architectural context before installation.
2. Identify a suitable wall or architectural opening
A Liquidwall® may be designed for an existing wall, recess, façade, courtyard, or freestanding location. The selected position should provide appropriate visibility while allowing the feature to be safely supported and serviced.
In some cases, the existing architecture already provides a natural frame. In others, a custom surround, cladding system, or landscape adjustment may be used to make the Liquidwall® feel fully integrated.
3. Coordinate power and structural requirements
Although the system does not require traditional plumbing lines or a dedicated mechanical room in the same way a conventional water feature may, electrical and structural coordination remain essential.
The pump and integrated lighting require suitable power access. The supporting wall, floor, slab, or mounting structure must also be reviewed to confirm that it can safely accommodate the completed feature.
These requirements are typically addressed during the design and planning phase, helping avoid surprises during installation.
4. Fabricate the custom feature
Once the design is approved, the Liquidwall® is fabricated to suit the project. Materials, glass configuration, lighting, dimensions, finishes, and surrounding details can be coordinated with the residence.
Custom fabrication allows the feature to respond to the home rather than forcing the home to accommodate a standard unit.
5. Install and refine the system
Installation includes positioning and securing the feature, coordinating power, filling the self-contained system with L2O Liquid, testing circulation, and adjusting lighting and flow.
The final stage is about refinement. The appearance of a Liquidwall® can change significantly depending on lighting levels, surrounding finishes, landscape placement, and viewing angles. Careful adjustment helps ensure the feature performs as both a technical system and a finished architectural element.
More Possibilities for Remodels and Upgrades
The ability to work within an existing space opens new possibilities for residential renovations.
A remodel does not have to involve removing an entire wall or redesigning the home’s infrastructure to create a memorable feature. A previously underused entry wall can become a signature arrival moment. An outdoor façade can gain a new layer of movement and light. A courtyard can feel more private, intimate, and elevated.
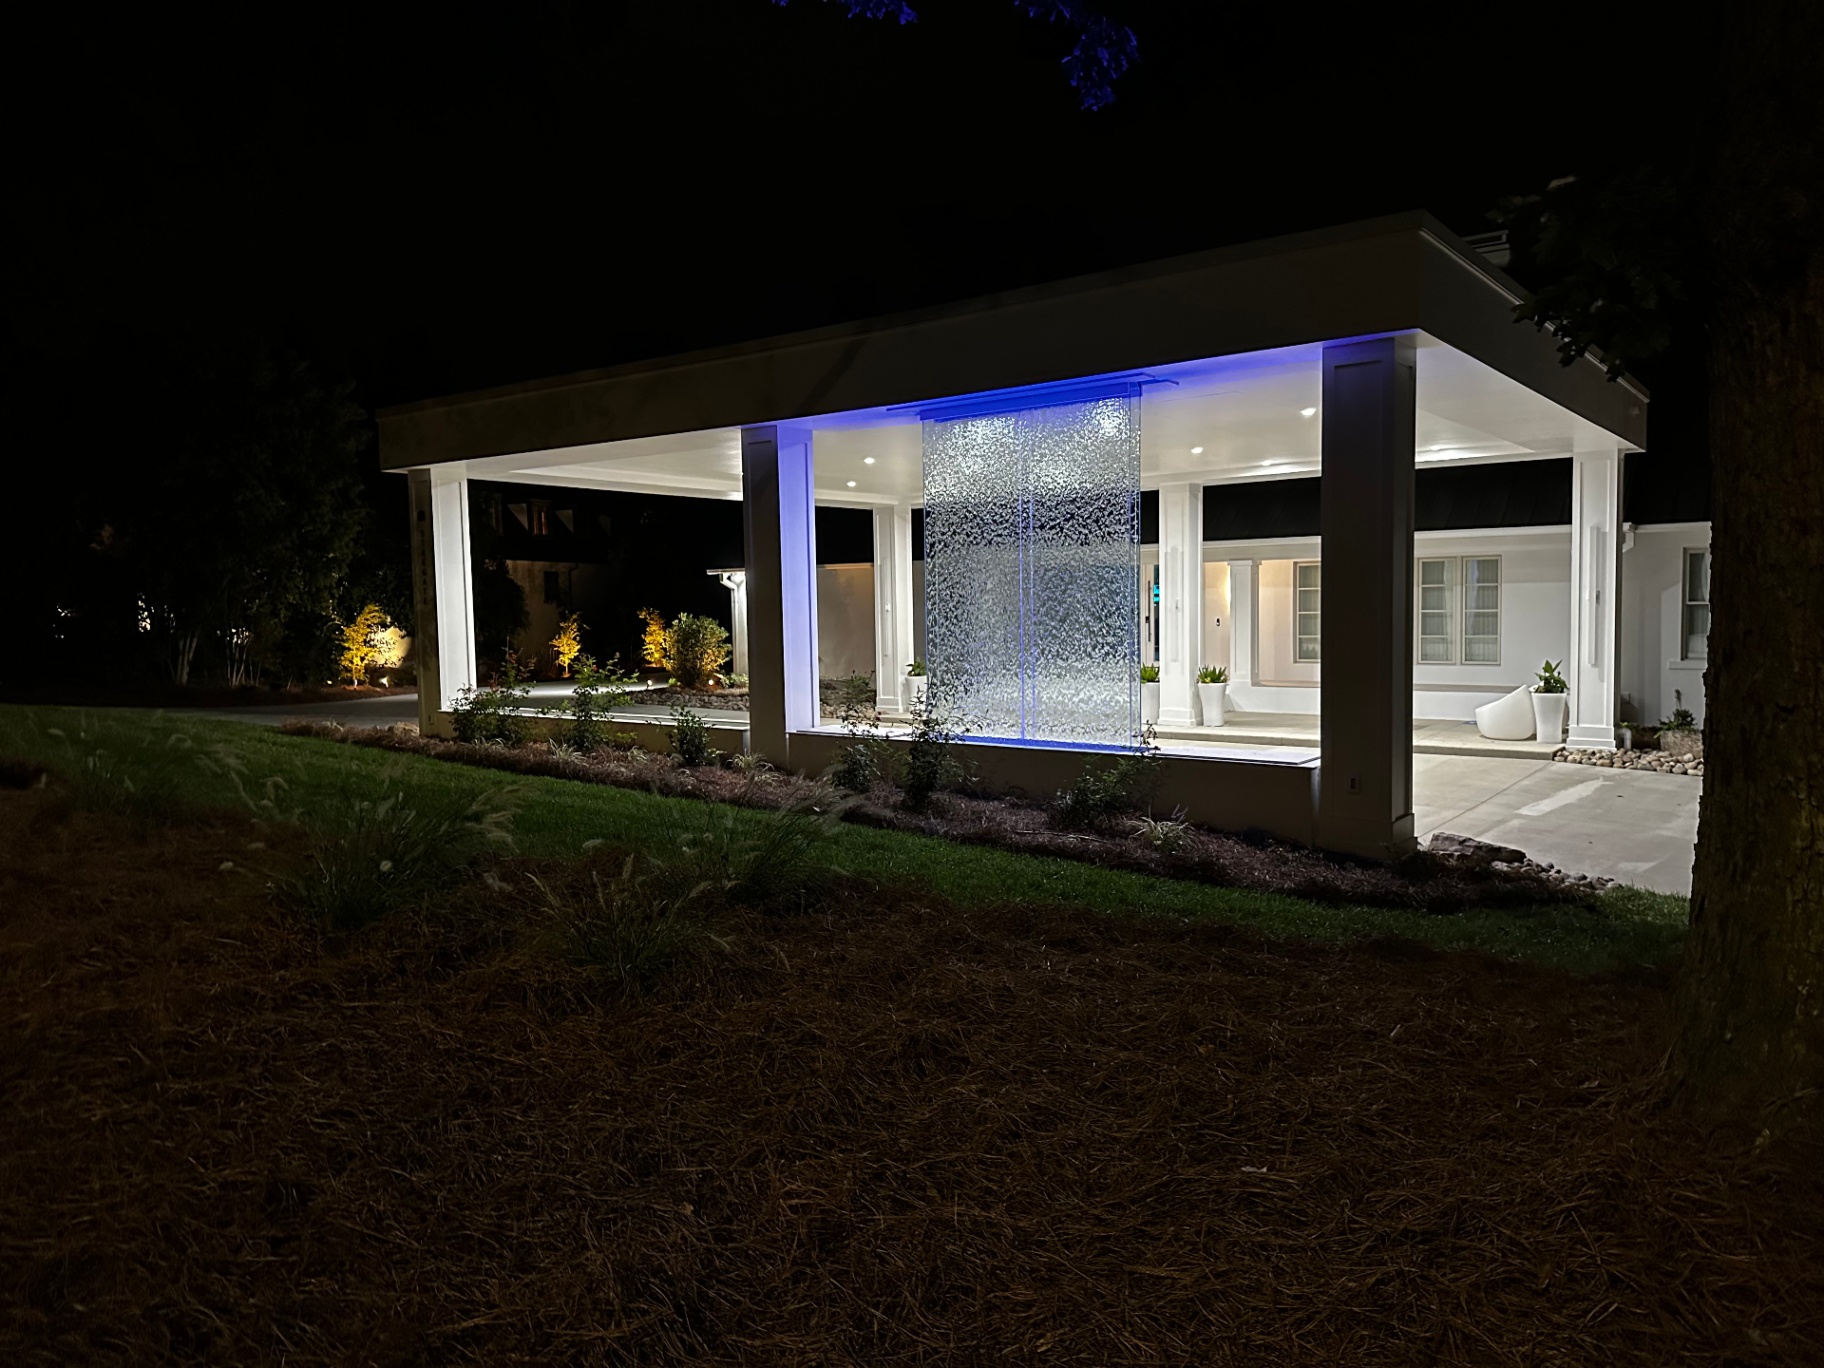
Liquidwall® installations can also support broader design goals. In an interior, the feature may act as a visual divider without creating a solid obstruction. In an exterior setting, it can connect architecture with landscape. In a remodel, it can provide the dramatic new element that gives an otherwise familiar space a completely different identity.
A Practical Way to Create a Lasting Impression
Adding a water feature to an existing home should be exciting: not an automatic invitation to undertake a major construction project.
This before-and-after example demonstrates how a completed modern residence can be elevated with a custom architectural glass Liquidwall®, integrated lighting, and refined landscape coordination. It also shows the value of photorealistic visualization based on an existing site photograph, allowing the proposed feature to be reviewed in relationship to the real architecture before installation. The home’s original design remains the foundation, while the new feature introduces a stronger focal point and a more memorable evening presence.
With its self-contained configuration and exclusive L2O Liquid, a Liquidwall® can make residential retrofits more practical while reducing dependence on the traditional plumbing lines, large reservoirs, dedicated mechanical equipment, or equipment rooms commonly associated with conventional water features. Site conditions will always determine the final approach, and some projects may still involve construction-related coordination, but the design possibilities are far broader than many homeowners realize.
To explore custom residential applications, visit LL Waterfall Design’s private residence portfolio or learn more about our services. For a project consultation, contact LL Waterfall Design to discuss how a custom Liquidwall® could transform an existing space.
Comments